

Precision Measurement Solutions
Measurement technologies designed to improve quality, accuracy, and productivity.
Capital Equipment
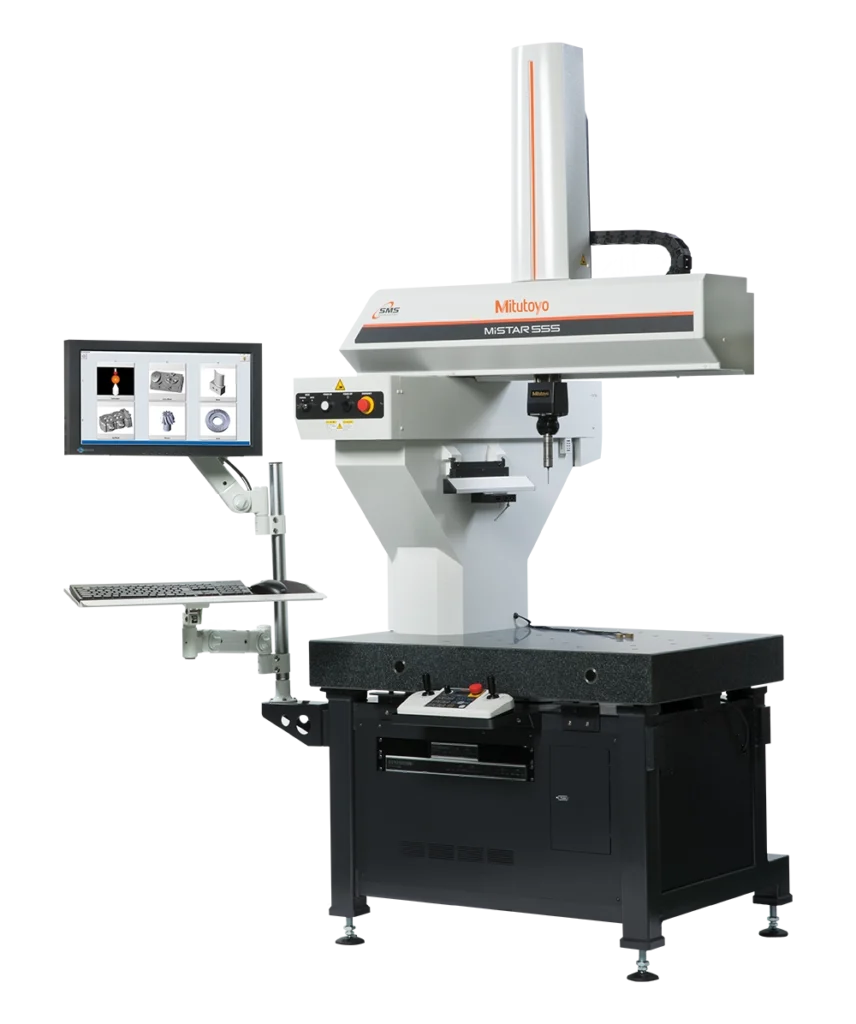
Coordinate Measuring Machines
Accurately measure complex parts using advanced 3D technology.
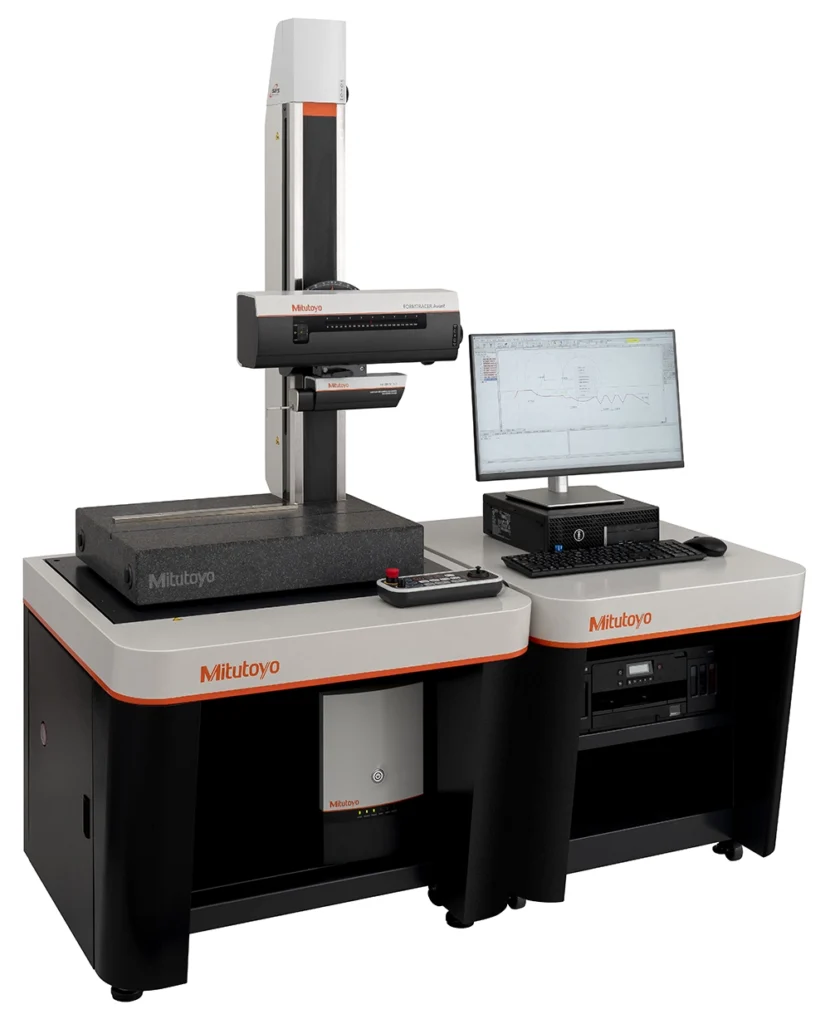
Form & Surface Measurement
Evaluate contours, profiles, and surface finishes for part quality.
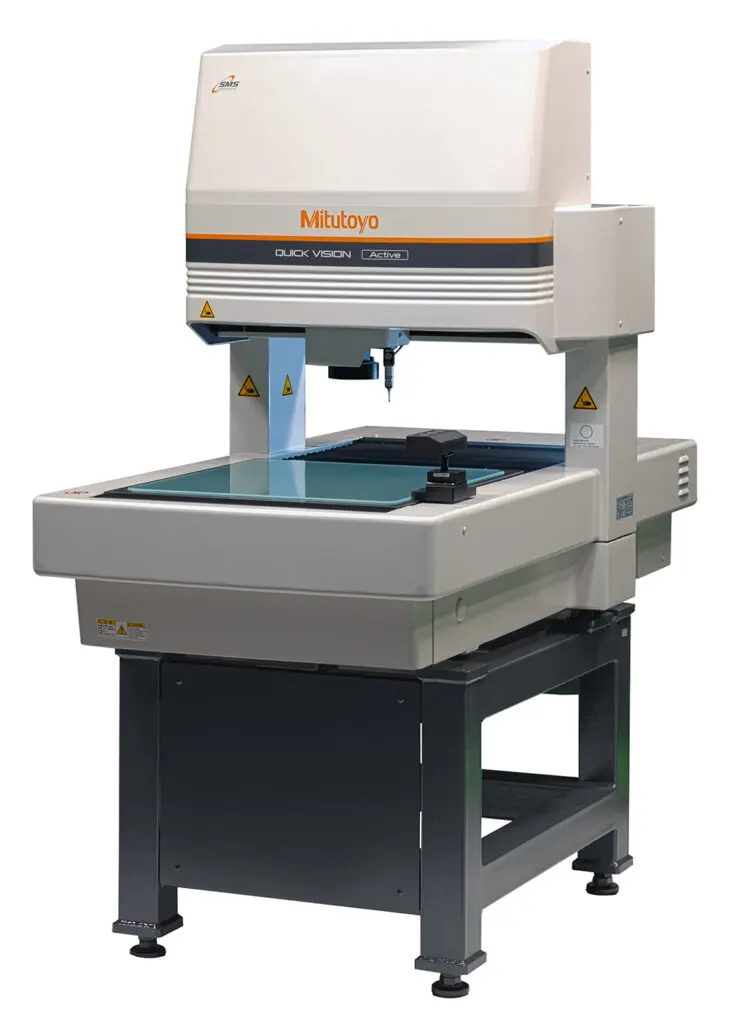
Vision Measuring Systems
Measure intricate components with automated optical technology.
Find the Right Measuring Machine
Match your workpiece with the right measurement technology.

Click the banner to explore Precision Machine Navigator.
Explore All Mitutoyo Products
mitutoyo.com/products-and-solutions/
Precision Measuring Tools
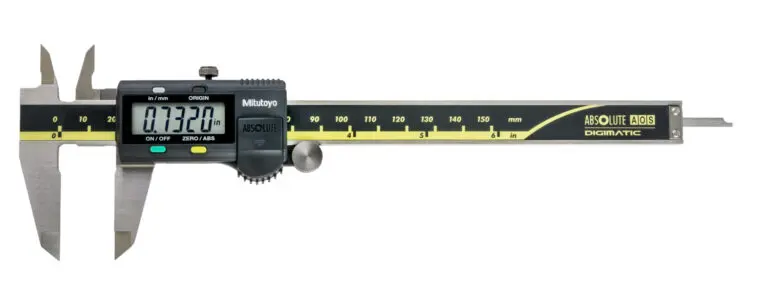
Calipers
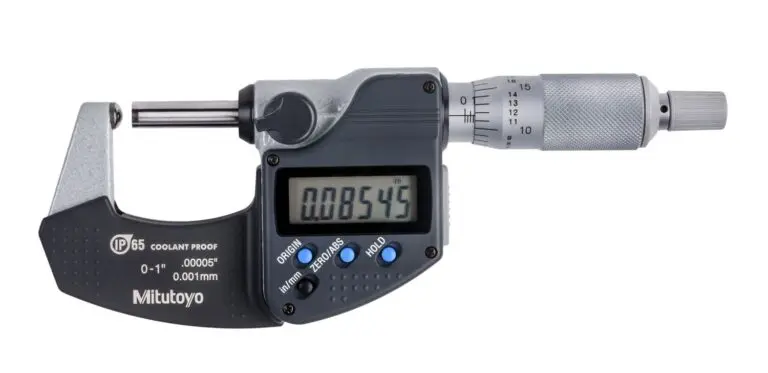
Micrometers
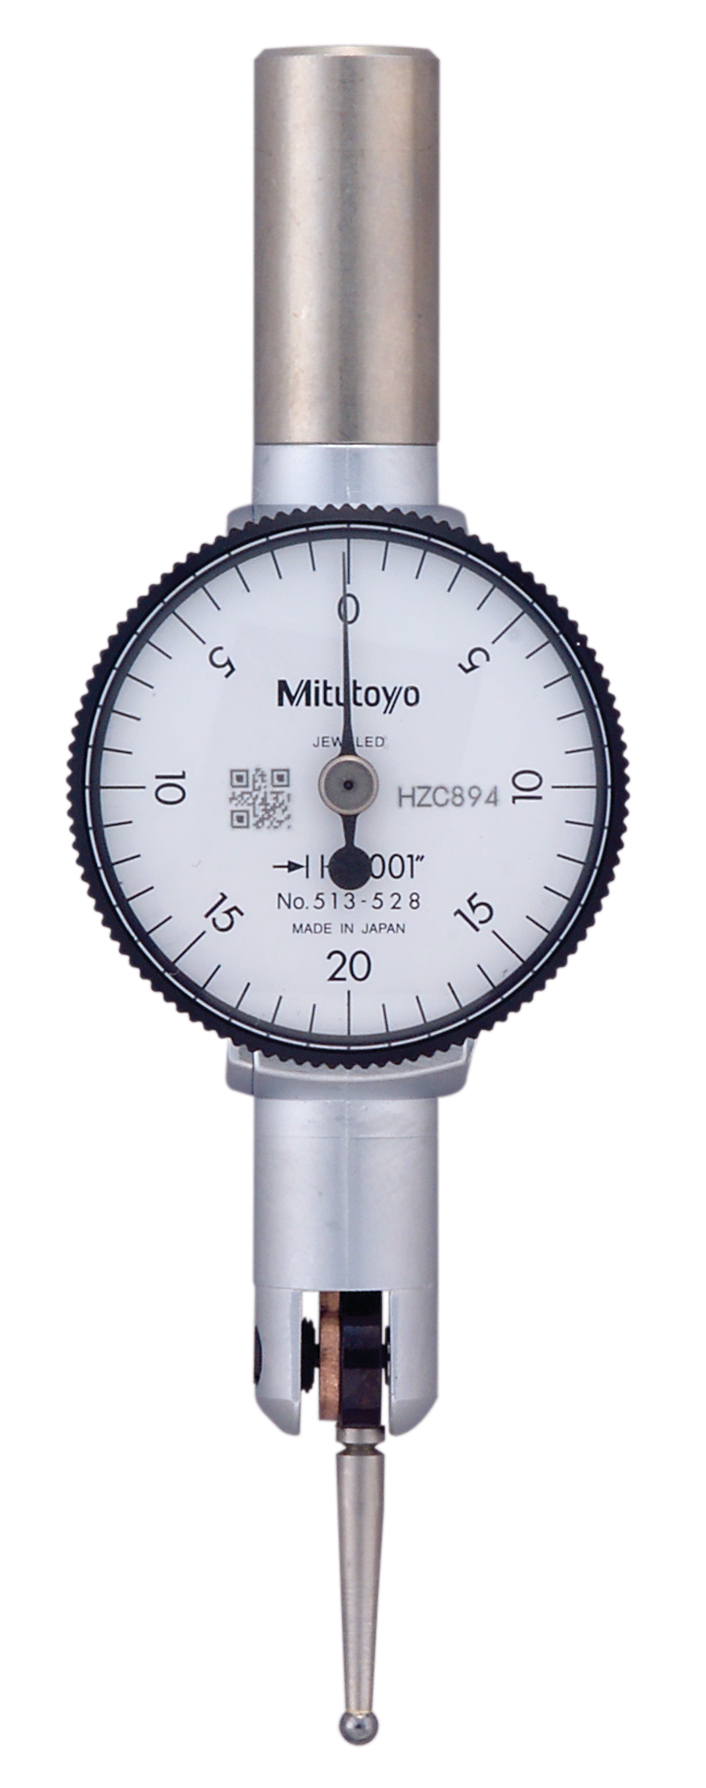
Indicators
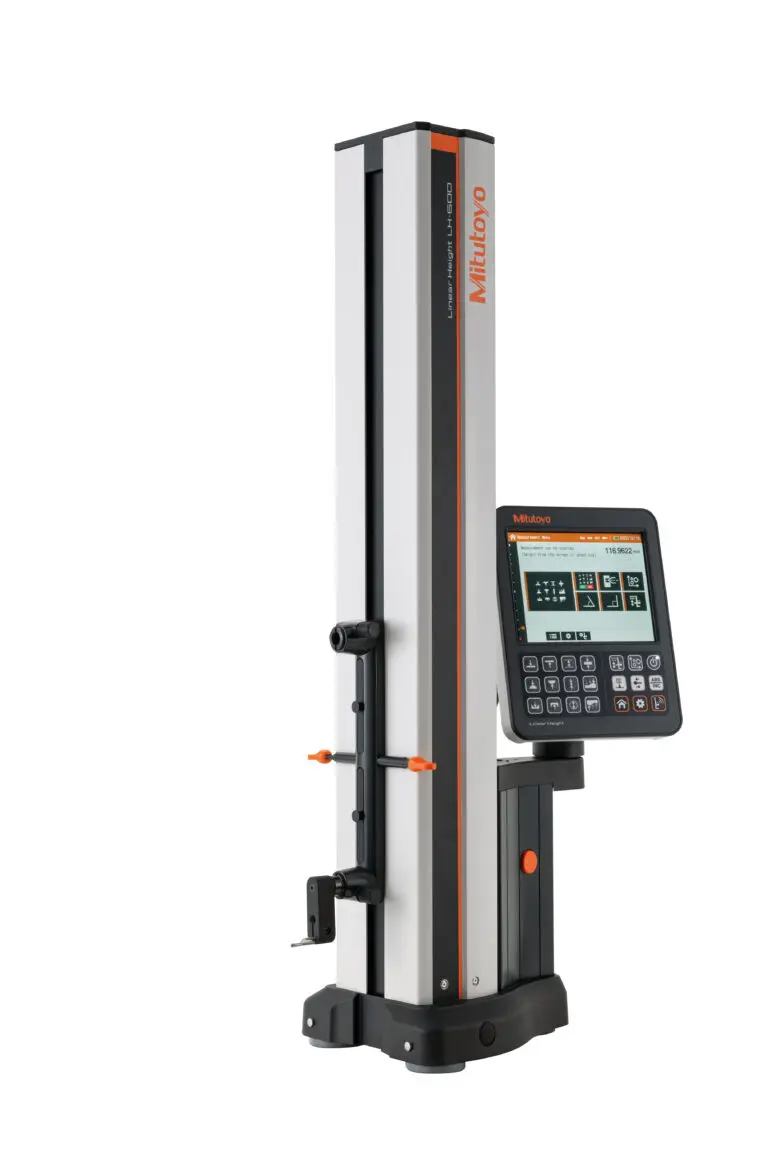
Height Gages
Dependable tools for everyday precision measurement, from calipers and micrometers to indicators and height gages.
Data Management Solutions
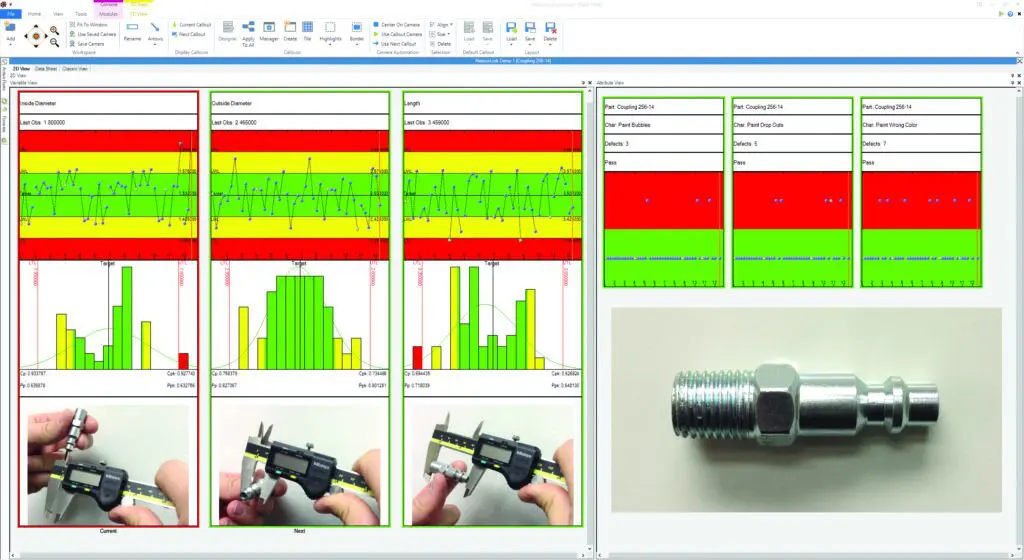
Capture, analyze, and monitor measurement data to improve quality control.
Explore All Mitutoyo Products
mitutoyo.com/products-and-solutions/